€6,300
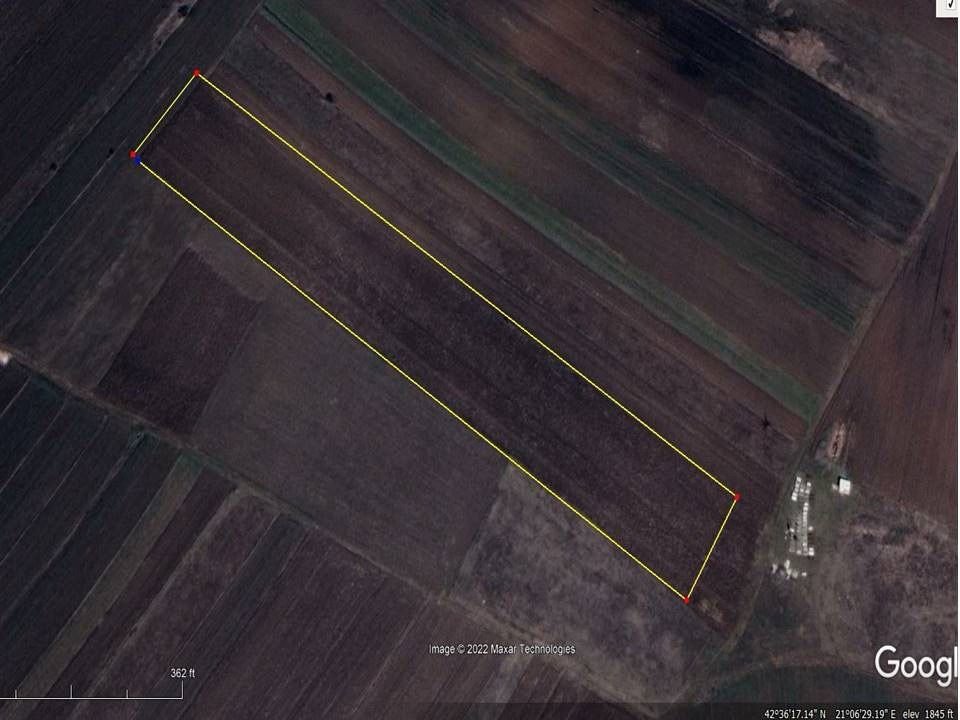
180 m² — Land
Afër Marigona Residence
visionrealestateks.com
Price on request
3+1 · 3 ba · 223 m² — House
Rooms
3+1
Bathrooms
3
Area
223 m²
Total floors
3
Type
House
Listing
For sale
Furnishing
Unfurnished
Balconies
1
Legal status
With title deed
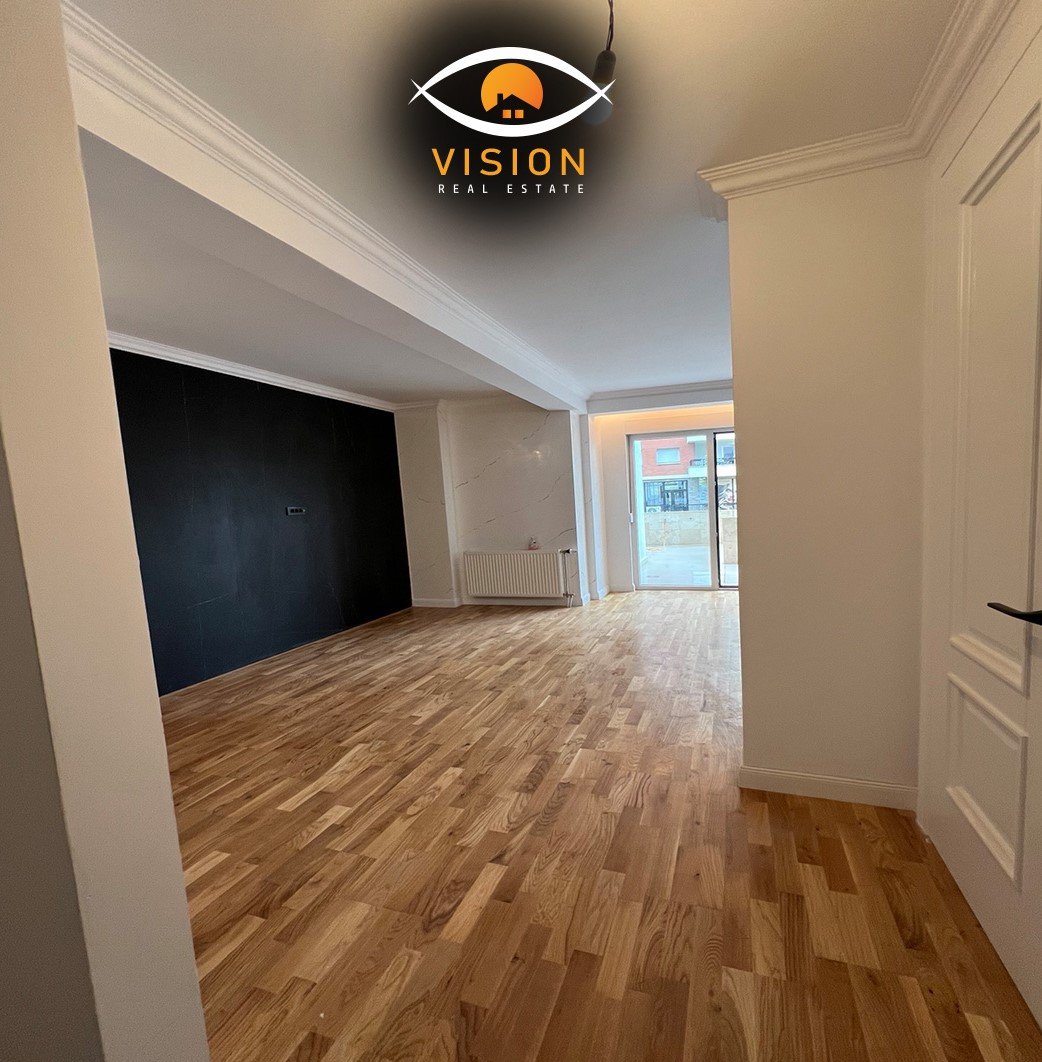
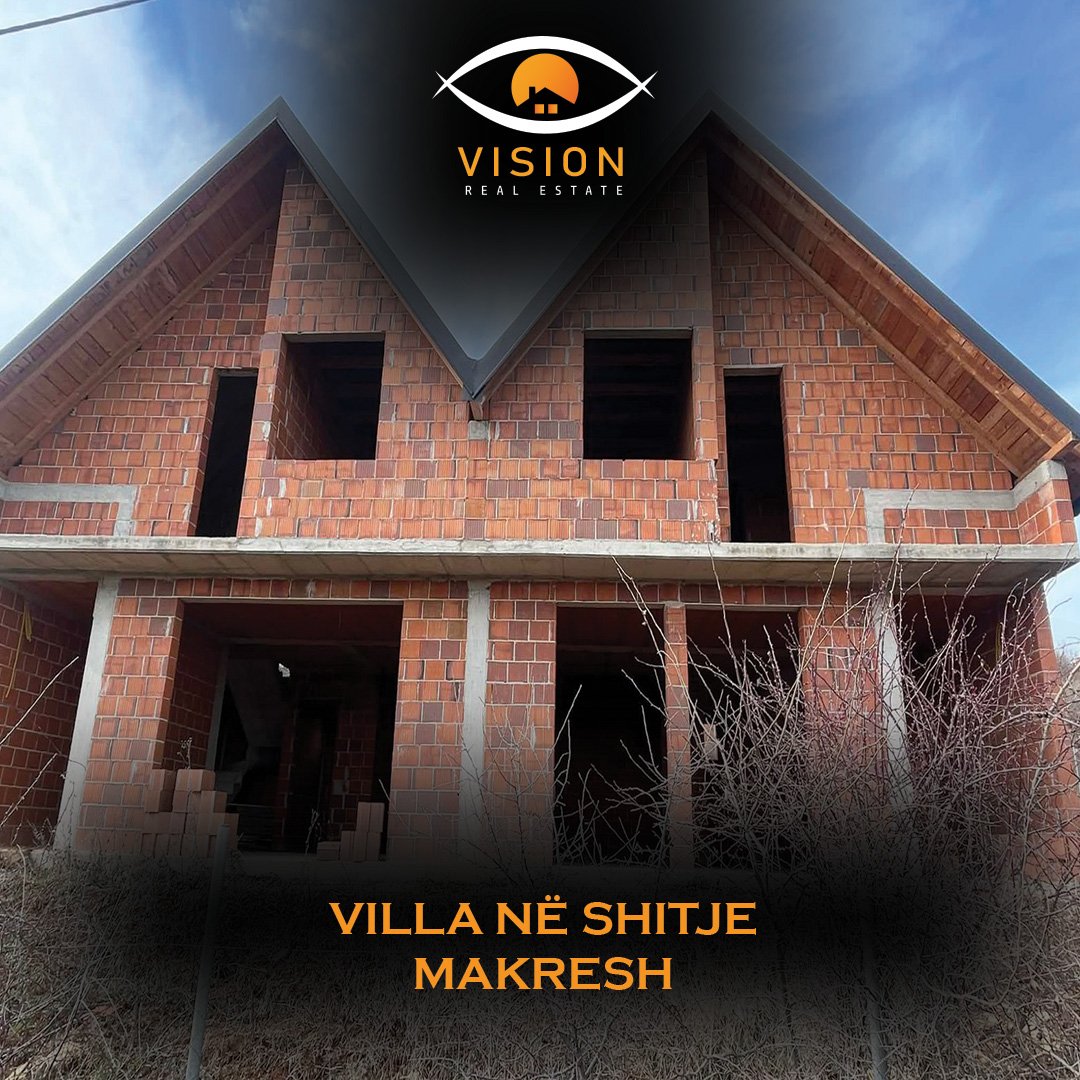
• Construction area: 223.40 m2. • Veranda area: 5.20 m2 • Yard area: 92.80 m2 • 3-story structure. Villa Layout: Ground Floor: • Living area • Kitchen area • Toilet • Storage • Veranda First Floor: • 2 Bedrooms • 1 Toilet • 1 Balcony Second Floor: • Bedroom • Wardrobe • Toilet • Veranda Piccadilly Residence is a visionary living concept consisting of Modern Apartments, Villas, and Duplexes. Located in an elite area of Tirana, with green spaces, and all necessary facilities for a comfortable lifestyle, it is only 1 minute from TEG and 5 minutes from the center of Tirana. *Zero cost for electricity from solar panels. *Elite architecture: The low heights of the buildings adapt to the urban context of the area. *24-hour security: All safety standards are guaranteed for all residents of the complex, at all times. *Green spaces: The complex contains green areas that surround almost the entire perimeter. *Dedicated parking: The complex will include dedicated parking for each residential resident. The complex is in the final phase. See More See Less Property ID: LALZI49210 Type: Villa Property Status: For Sale Gross Area: 223 m2 Interior Area: 223 Rooms: 3 Toilets: 3 Furnished: Not furnished Location Open in Maps Share Calculate View your interest rate futurehome-new.period * Calculate