€75,000
4 m² — Land
visionrealestateks.com
Price on request
3+1 · 3 ba · 348 m² — House
Farke
Rooms
3+1
Bathrooms
3
Area
348 m²
Floor
Basement 1
Total floors
2
Type
House
Listing
For sale
Balconies
1
Parking spaces
2
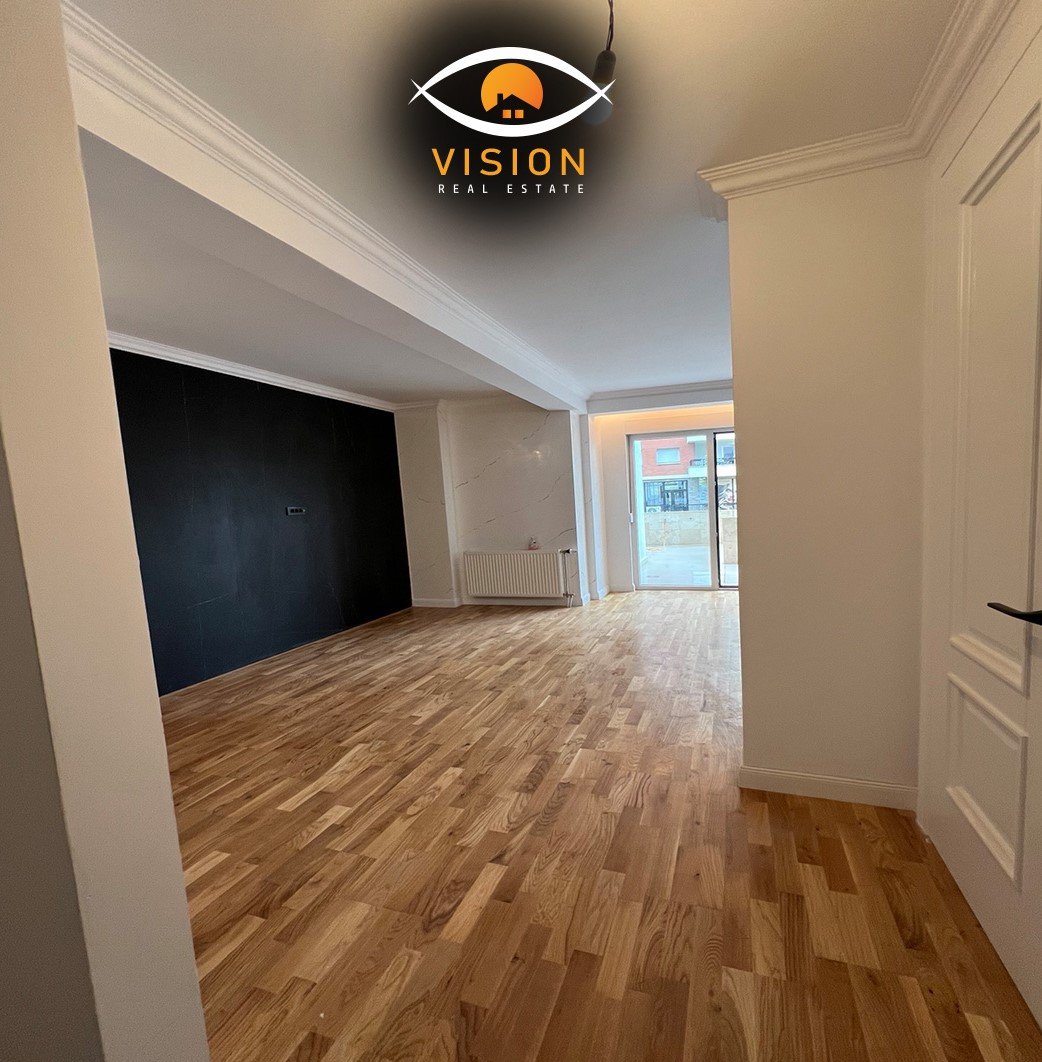
We have villas for sale located in Farke Fantastic location, only 600 meters away from the Tegut highway (near Surrel exit) offering peace, privacy, and a panoramic view of Lake Farke. This complex spans an area of 6500 m2 of land divided into 10 villas. The types of villas present are medium and large villas. The large villas are in the front row with a full view of the lake, and the medium villas also have a view of the lake but reduced. The villa has a plot area of 412.64 m2 and a living area of 348 m2, veranda of 57 m2, swimming pool and jacuzzi of 32 m2, as well as 40 m2 for 2 parking spots. The villa is a 2-story structure. - Ground floor, with an area of 112 m2, consists of a storage and laundry room. - First floor, with an area of 88.9 m2, includes a kitchen, living room with a 3.8 m window providing immediate access to the pool and jacuzzi, a bedroom, and a bathroom with a window. - Second floor, with an area of 90.3 m2, features 2 bedrooms, a wardrobe, 2 bathrooms, and a veranda. The residence offers a villa with a very special design and a height of 8 meters: divided into a basement with 3 meters height with natural light (wolf eye), a ground floor with 5 meters height (the only complex offering this), and a first floor with 3 meters height. The villa's exterior will have a cap system, and the finishes will be with plastering like in render or cementitious material with a facade look like exposed concrete. The complex is in the foundation and finishing phase, expected completion December 2024. For more information, contact us. Reference: PRO+34292 Type: Villa Property Status: For Sale Interior Area: 348 m2 Gross Area: 413 m2 Rooms: 3 Bathrooms: 3 Availability: Available Views: 1156